Two bedroom flat in Verity Wharf
Flat 12, Kelmore House, Wharfside Walk, Verity Wharf, Manchester M3 9ZB
Two double bedrooms, a balcony over the canal and a parking space included.
About this home
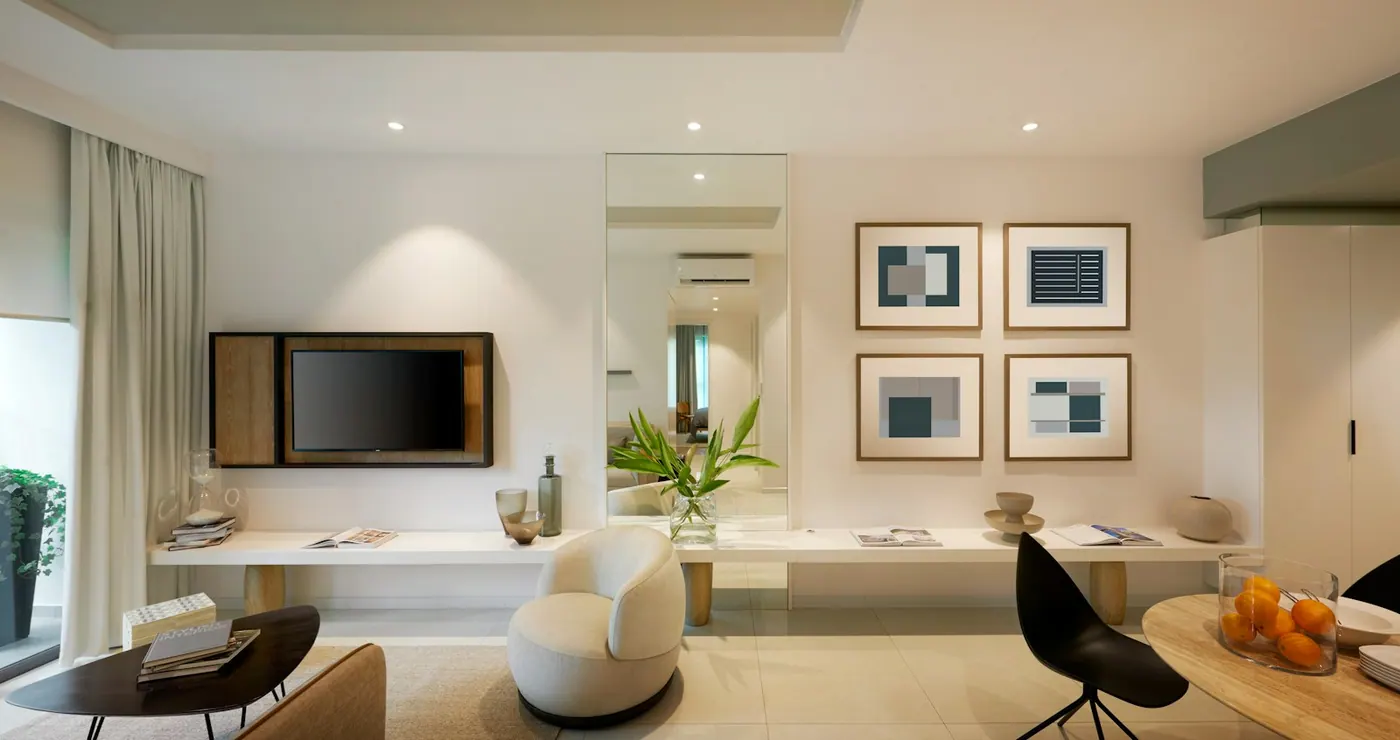
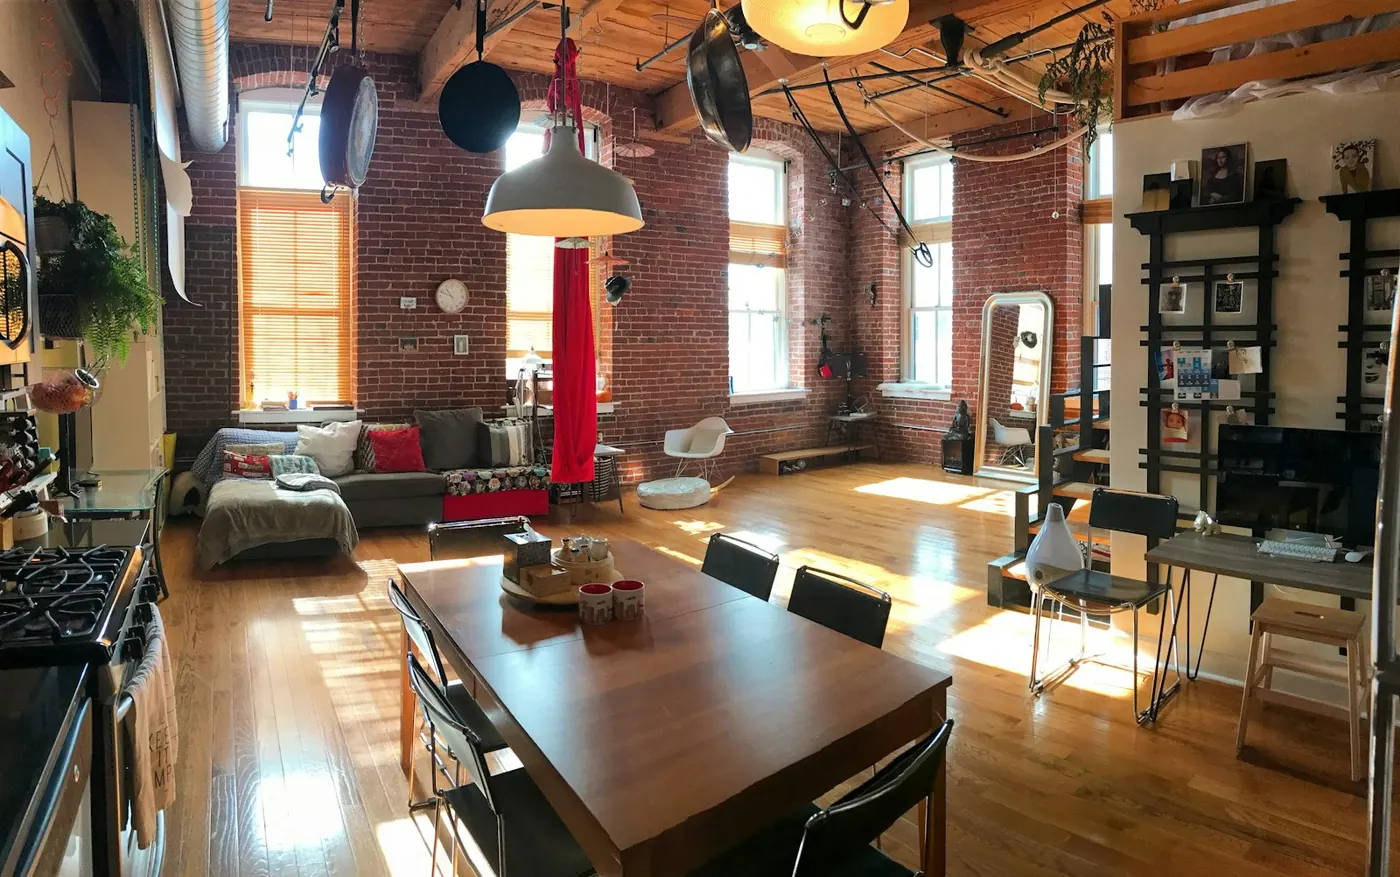
A two bedroom flat on the third floor of Kelmore House, with the balcony and the living room looking along the canal rather than across it. The living room and kitchen are one space of about 32 square metres, divided by a half height run of units that works as a breakfast bar for two. Both bedrooms take a double bed and both have fitted wardrobes. The main bedroom has a shower en suite and the second bathroom has a bath. Light is good in the afternoon and softer in the morning. The flat comes furnished, including a four seat dining table, two sofas and beds in both rooms. A washer dryer and a dishwasher are fitted in the kitchen. One parking space in the undercroft comes with the tenancy, and the building has a lift, a bike store and a parcel room. It suits two sharers or a couple.
What it has
- Pets considered
- Step-free access
- Garden
- Balcony
- Lift in the building
building
- Allocated parking
- Bike store
- Lift
- Parcel room
indoor
- Built-in wardrobes
- Dishwasher
- En-suite bathroom
- Fridge freezer
- Oven and hob
- Washer dryer
outdoor
- Balcony
security
- Video entry
Costs
The deposit is about five weeks of rent and the holding deposit about one week. Homova never takes a payment: these figures are shown so the full cost of a move is clear before anyone applies.
The area
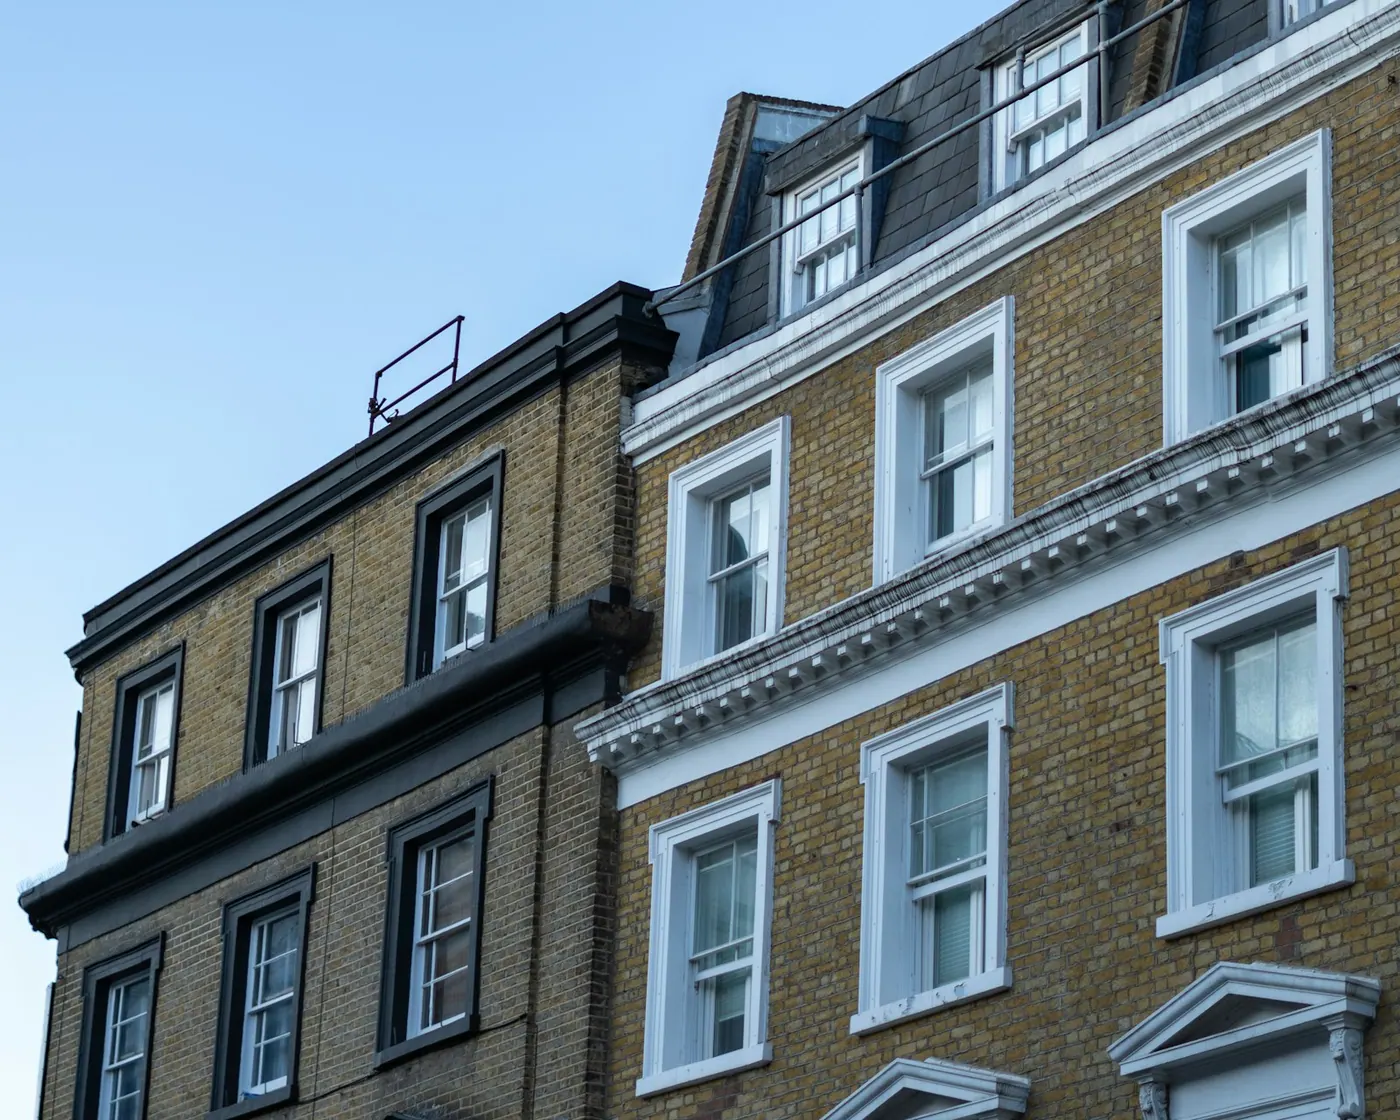
A canal side district of converted mills and newer towers, where most flats face the water and the paths along the bank do the work of the local park.
The towpath links the district to nearby areas on foot and by bike, and there are bus stops on the road bridge at each end. Check the operator's current timetable and any planned works before you rely on a particular route.
More about Verity WharfThe map position shown anywhere on this site is approximate and invented, because this is a demonstration listing.
Who is letting it
Homova lettings
Messages sent from this page go to this agent’s queue in the Homova admin system.
This is a demonstration listing. The address, postcode and photographs are not of a real property. The photographs are stock images under the Unsplash Licence and do not show this home. Nothing on this page can be rented and no money is taken anywhere in this service.