Three bedroom terraced house in Alderney Park
74 Westerby Road, Alderney Park, Nottingham NG3 9ZB
Three bedroom house with a bay window, a garden and a loft room for storage.
About this home
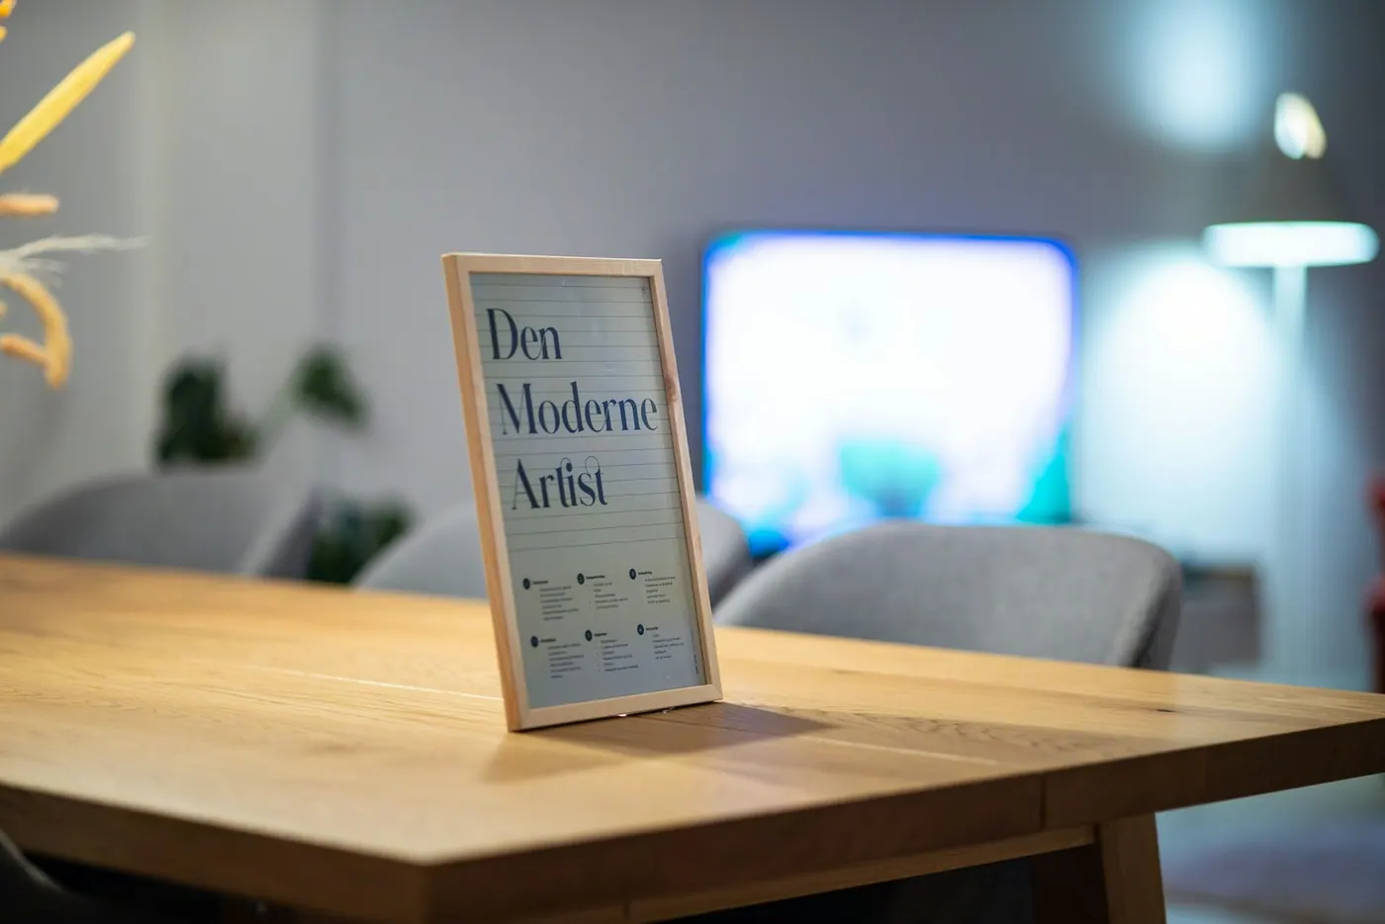
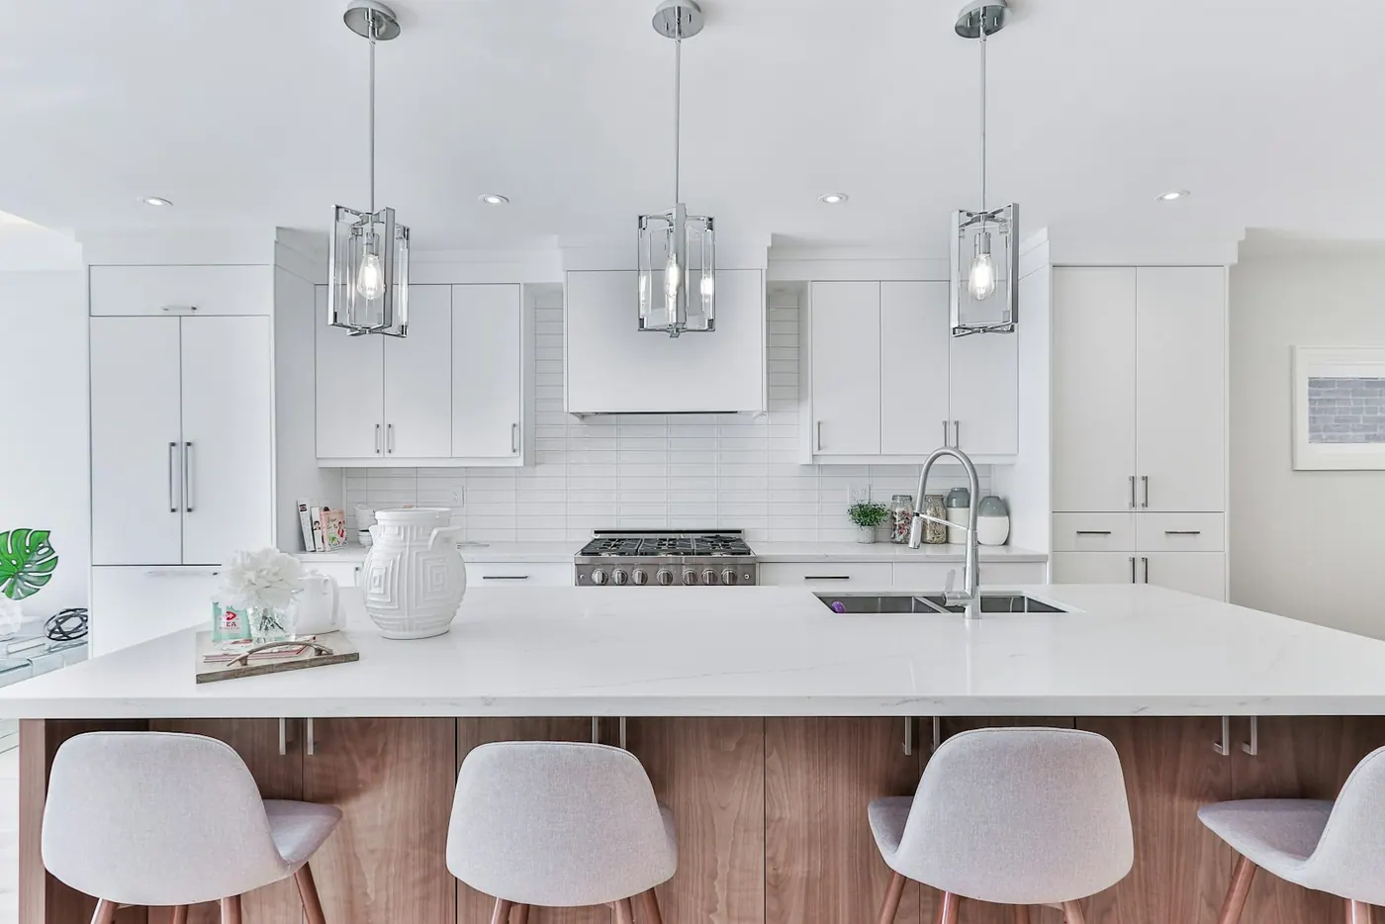
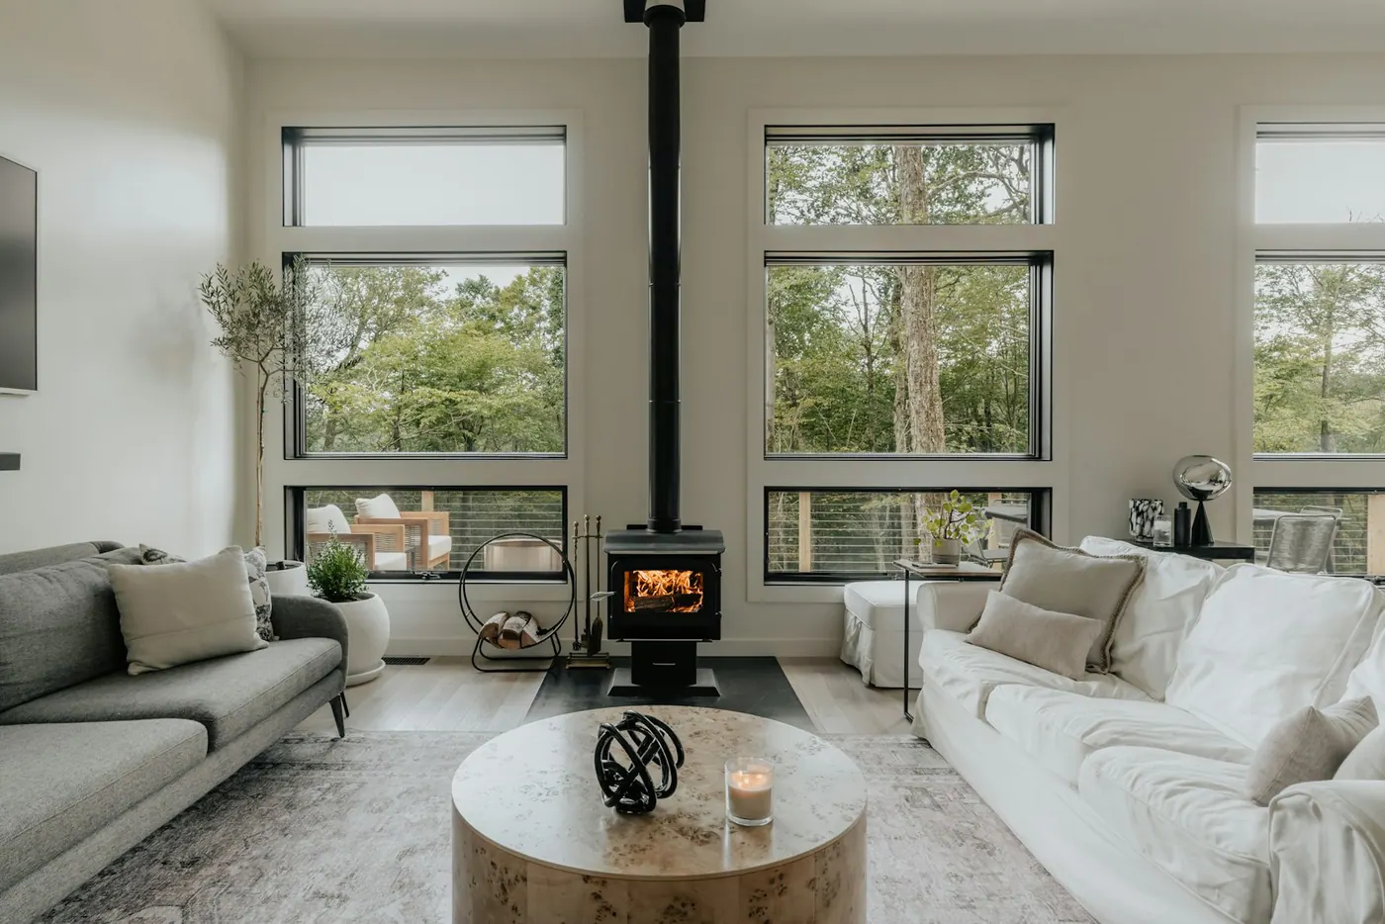
A three bedroom terrace built around 1910, with a bay window to the front room and the original cornice left in place. Behind the front room is a second reception that most tenants use as a dining room, then a kitchen across the back fitted in 2024 with a gas hob, an electric oven and a slimline dishwasher. The garden is twelve metres deep with a lawn, a paved area outside the back door and a shed. Upstairs there are two doubles and a single, with a bathroom that has a bath and a separate shower cubicle. A loft room reached by a fixed stair is boarded and lit, useful for storage but not counted as a bedroom. Part furnished with the sofas, the dining table and the beds. Heating is gas and the walls were insulated at the back in 2023. Suited to a family or three sharers.
What it has
- Pets considered
- Step-free access
- Garden
- Balcony
- Lift in the building
indoor
- Bath and shower
- Dishwasher
- Loft storage
- Oven and hob
- Washing machine
outdoor
- Garden shed
- Private garden
utilities
- Double glazing
- Gas central heating
Costs
The deposit is about five weeks of rent and the holding deposit about one week. Homova never takes a payment: these figures are shown so the full cost of a move is clear before anyone applies.
The area
A district built around a public park, with Edwardian terraces on the streets facing it, newer blocks of flats behind, and shops along one side of the green.
Buses stop on the road beside the shops and the park paths make a direct walking route across the district. Services and park gate opening times change seasonally, so check locally before planning a daily journey.
More about Alderney ParkThe map position shown anywhere on this site is approximate and invented, because this is a demonstration listing.
Who is letting it
Homova lettings
Messages sent from this page go to this agent’s queue in the Homova admin system.
This is a demonstration listing. The address, postcode and photographs are not of a real property. The photographs are stock images under the Unsplash Licence and do not show this home. Nothing on this page can be rented and no money is taken anywhere in this service.