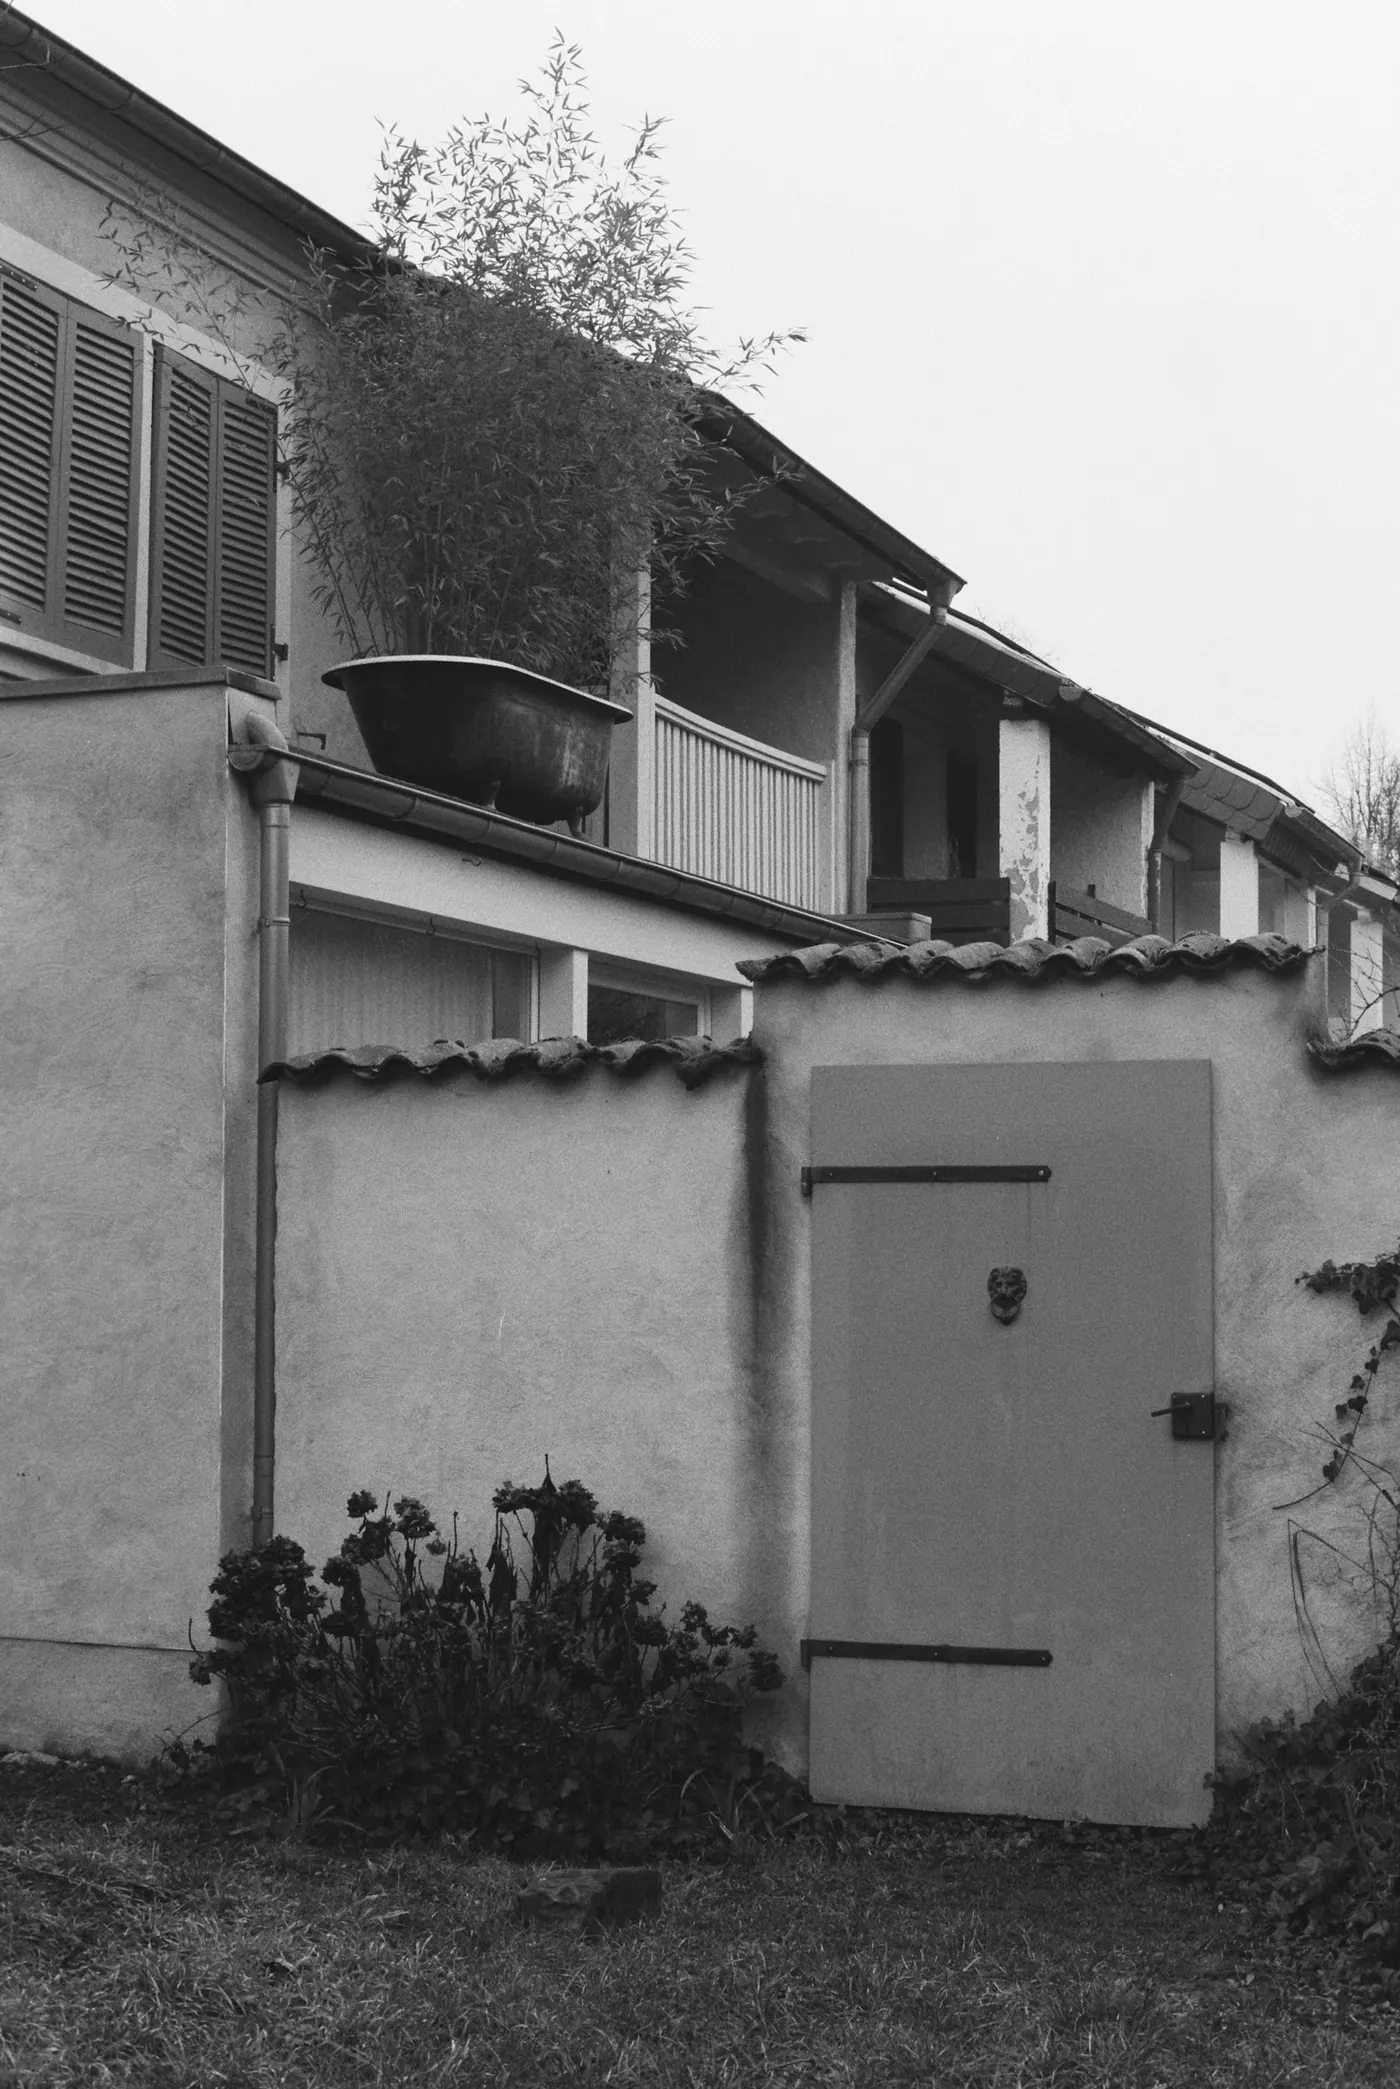
Five bedroom detached house in Brampton Vale
1 Wrenbury Lane, Brampton Vale, Sheffield S9 9ZD
Five bedrooms, three bathrooms and a gravel drive for four cars.
About this home
A five bedroom house on a large plot at the end of a lane, with a gravel drive that takes four cars. The ground floor has a hall with a tiled floor, a sitting room with doors to the garden, a dining room, a study and a kitchen with a breakfast bar and an island. A utility room and a cloakroom sit beyond the kitchen. Upstairs there are four doubles and a single, two with shower rooms en suite, plus a bathroom with a bath and a separate shower. The garden is just under forty metres deep with lawn, two apple trees and a vegetable patch at the far end that the last tenants kept going. Heating is gas with three zones. Let unfurnished with the appliances in place. The size means heating and council tax are higher than most homes here. It suits a large family or five sharers.
What it has
- Pets considered
- Step-free access
- Garden
- Balcony
- Lift in the building
building
- Allocated parking
indoor
- Bath and shower
- Dishwasher
- Downstairs WC
- En-suite bathroom
- Oven and hob
- Separate utility room
- Study space
- Washing machine
outdoor
- Garden shed
- Private garden
utilities
- Double glazing
- Gas central heating
Costs
The deposit is about five weeks of rent and the holding deposit about one week. Homova never takes a payment: these figures are shown so the full cost of a move is clear before anyone applies.
The area
An unshowy district in a shallow valley, with cheap terraces near the bottom, semis on the slopes and a few large houses on the lane at the top end.
One main bus route runs along the valley floor and the walk up either side is steep. Check current timetables and ask about parking at the specific address, since some streets are narrow and permits may apply.
More about Brampton ValeThe map position shown anywhere on this site is approximate and invented, because this is a demonstration listing.
Who is letting it
Homova lettings
Messages sent from this page go to this agent’s queue in the Homova admin system.
This is a demonstration listing. The address, postcode and photographs are not of a real property. The photographs are stock images under the Unsplash Licence and do not show this home. Nothing on this page can be rented and no money is taken anywhere in this service.