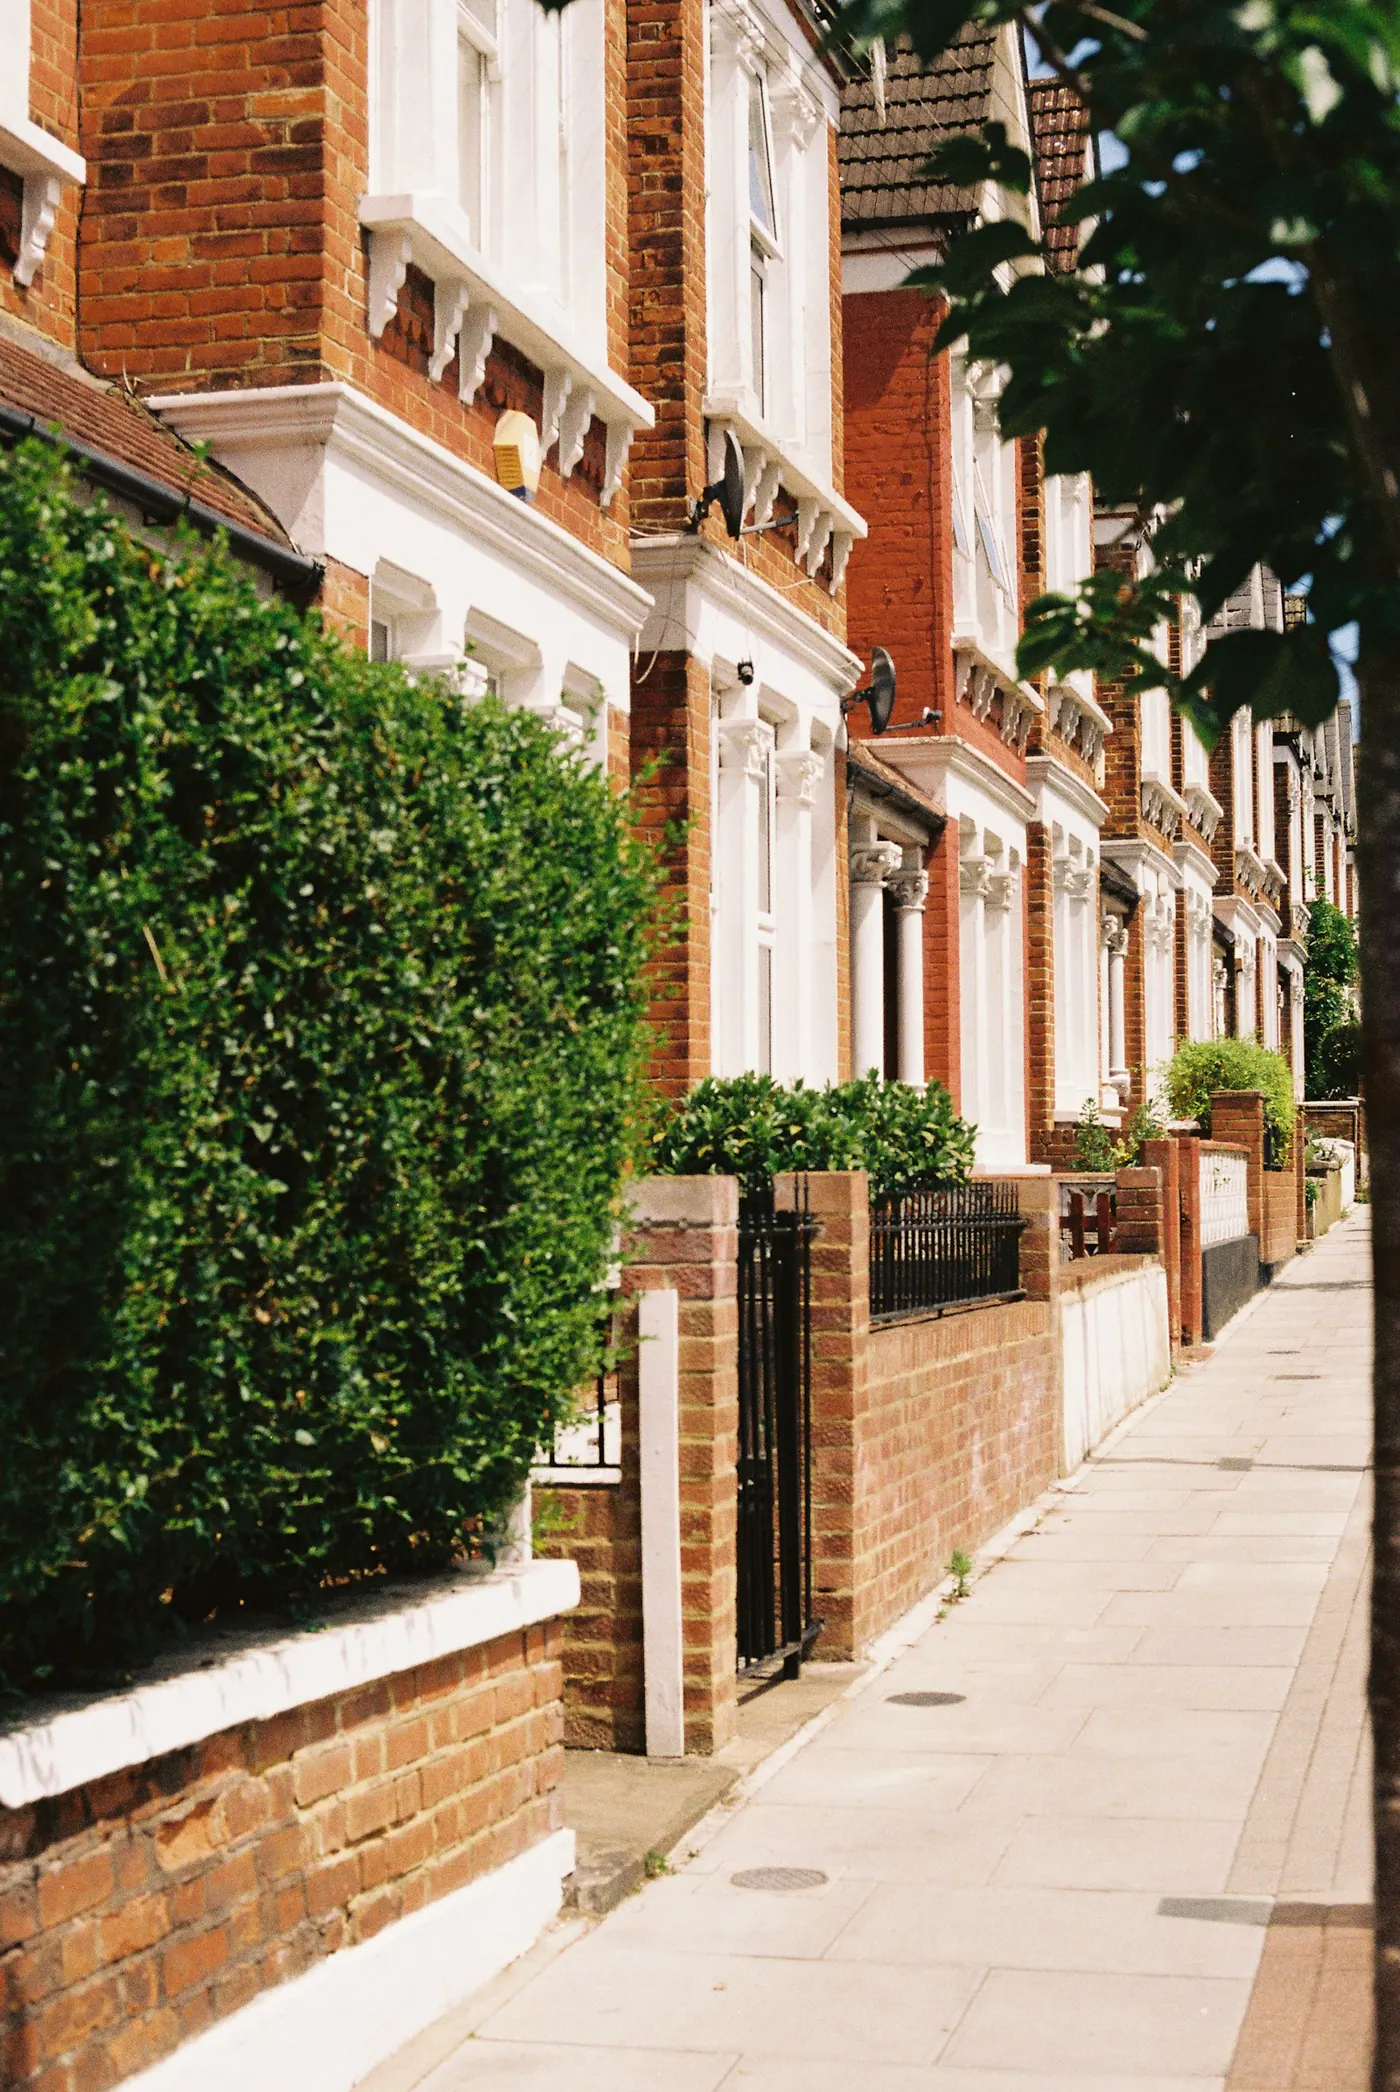
Three bedroom terraced house in Brampton Vale
93 Fernleigh Road, Brampton Vale, Sheffield S9 9BE
Three bedroom terraced house with a garden and a driveway.
About this home
A three bedroom terraced house of 105 square metres, arranged over two floors with the kitchen across the back. The living room is about 32 square metres with the window to the front. The main bedroom takes a king size bed at around 18 square metres, and the second bedroom is a comfortable double with a built in cupboard. The kitchen is a galley with an oven, a four ring hob, an extractor, and a cupboard housing the washing machine. The bathroom is tiled to the ceiling with a bath, a thermostatic shower and an extractor on a timer. Outside there is a garden about 13 metres long, part lawn and part paved, with a shed at the end. Heating is an air source heat pump, which is why the running costs are low for the size. The windows are double glazed throughout. Storage is a utility off the kitchen and a brick store in the yard. Parking is a driveway for two cars. The home is furnished. It suits a small family who want a garden and a school run that can be walked.
What it has
- Pets considered
- Step-free access
- Garden
- Balcony
- Lift in the building
indoor
- Fridge freezer
- Oven and hob
- Storage cupboard
- Washing machine
utilities
- Double glazing
Costs
The deposit is about five weeks of rent and the holding deposit about one week. Homova never takes a payment: these figures are shown so the full cost of a move is clear before anyone applies.
The area
An unshowy district in a shallow valley, with cheap terraces near the bottom, semis on the slopes and a few large houses on the lane at the top end.
One main bus route runs along the valley floor and the walk up either side is steep. Check current timetables and ask about parking at the specific address, since some streets are narrow and permits may apply.
More about Brampton ValeWho is letting it
Homova lettings
Messages sent from this page go to this agent’s queue in the Homova admin system.